

Profile Projector Machine Brands That Deliver Superior Optical Measurement Accuracy
2026-09-30
Precision isn't a feature you can eyeball. It's the difference between a measurement you trust and one you question twice. When evaluating profile projector machines, accuracy depends on optics, stage stability, and software that doesn't blur the line between edge and artifact. That's why a brand like JATEN deserves attention—not because it shouts the loudest, but because its systems hold up under repeat measurements where lesser machines drift. In this post, we'll look at the brands delivering optical measurement accuracy that actually survives real-world inspection environments.
Resolution vs. Accuracy: Why They Are Not the Same in Profile Projectors
A lot of people assume a profile projector with a finer digital readout automatically gives more trustworthy measurements. That assumption falls apart quickly when you look at how these machines actually work. Resolution is simply the smallest increment the display or scale can show, whereas accuracy describes how close the reported value lands to the true dimension of the part being checked.
Think of it like a car speedometer that displays tenths of a mile per hour. The display resolution might be 0.1 mph, but if the sensor calibration is off, every reading could be wrong by several mph. The same happens with profile projectors: a unit can boast 0.001 mm resolution while lens distortion, stage backlash, and inconsistent edge detection push real-world errors to 0.005 mm or worse.
In practice, this means you should verify accuracy against a certified glass scale or a known reference artifact, not just rely on the resolution spec. A projector with lower resolution but better optics and sturdier mechanics can often deliver far more reliable results than a high-resolution model with sloppy calibration. Keep the two specs separate, and you will avoid the trap of trusting numbers that look precise but are not actually close to the truth.
How Leading Brands Keep Their Optical Systems Razor-Sharp
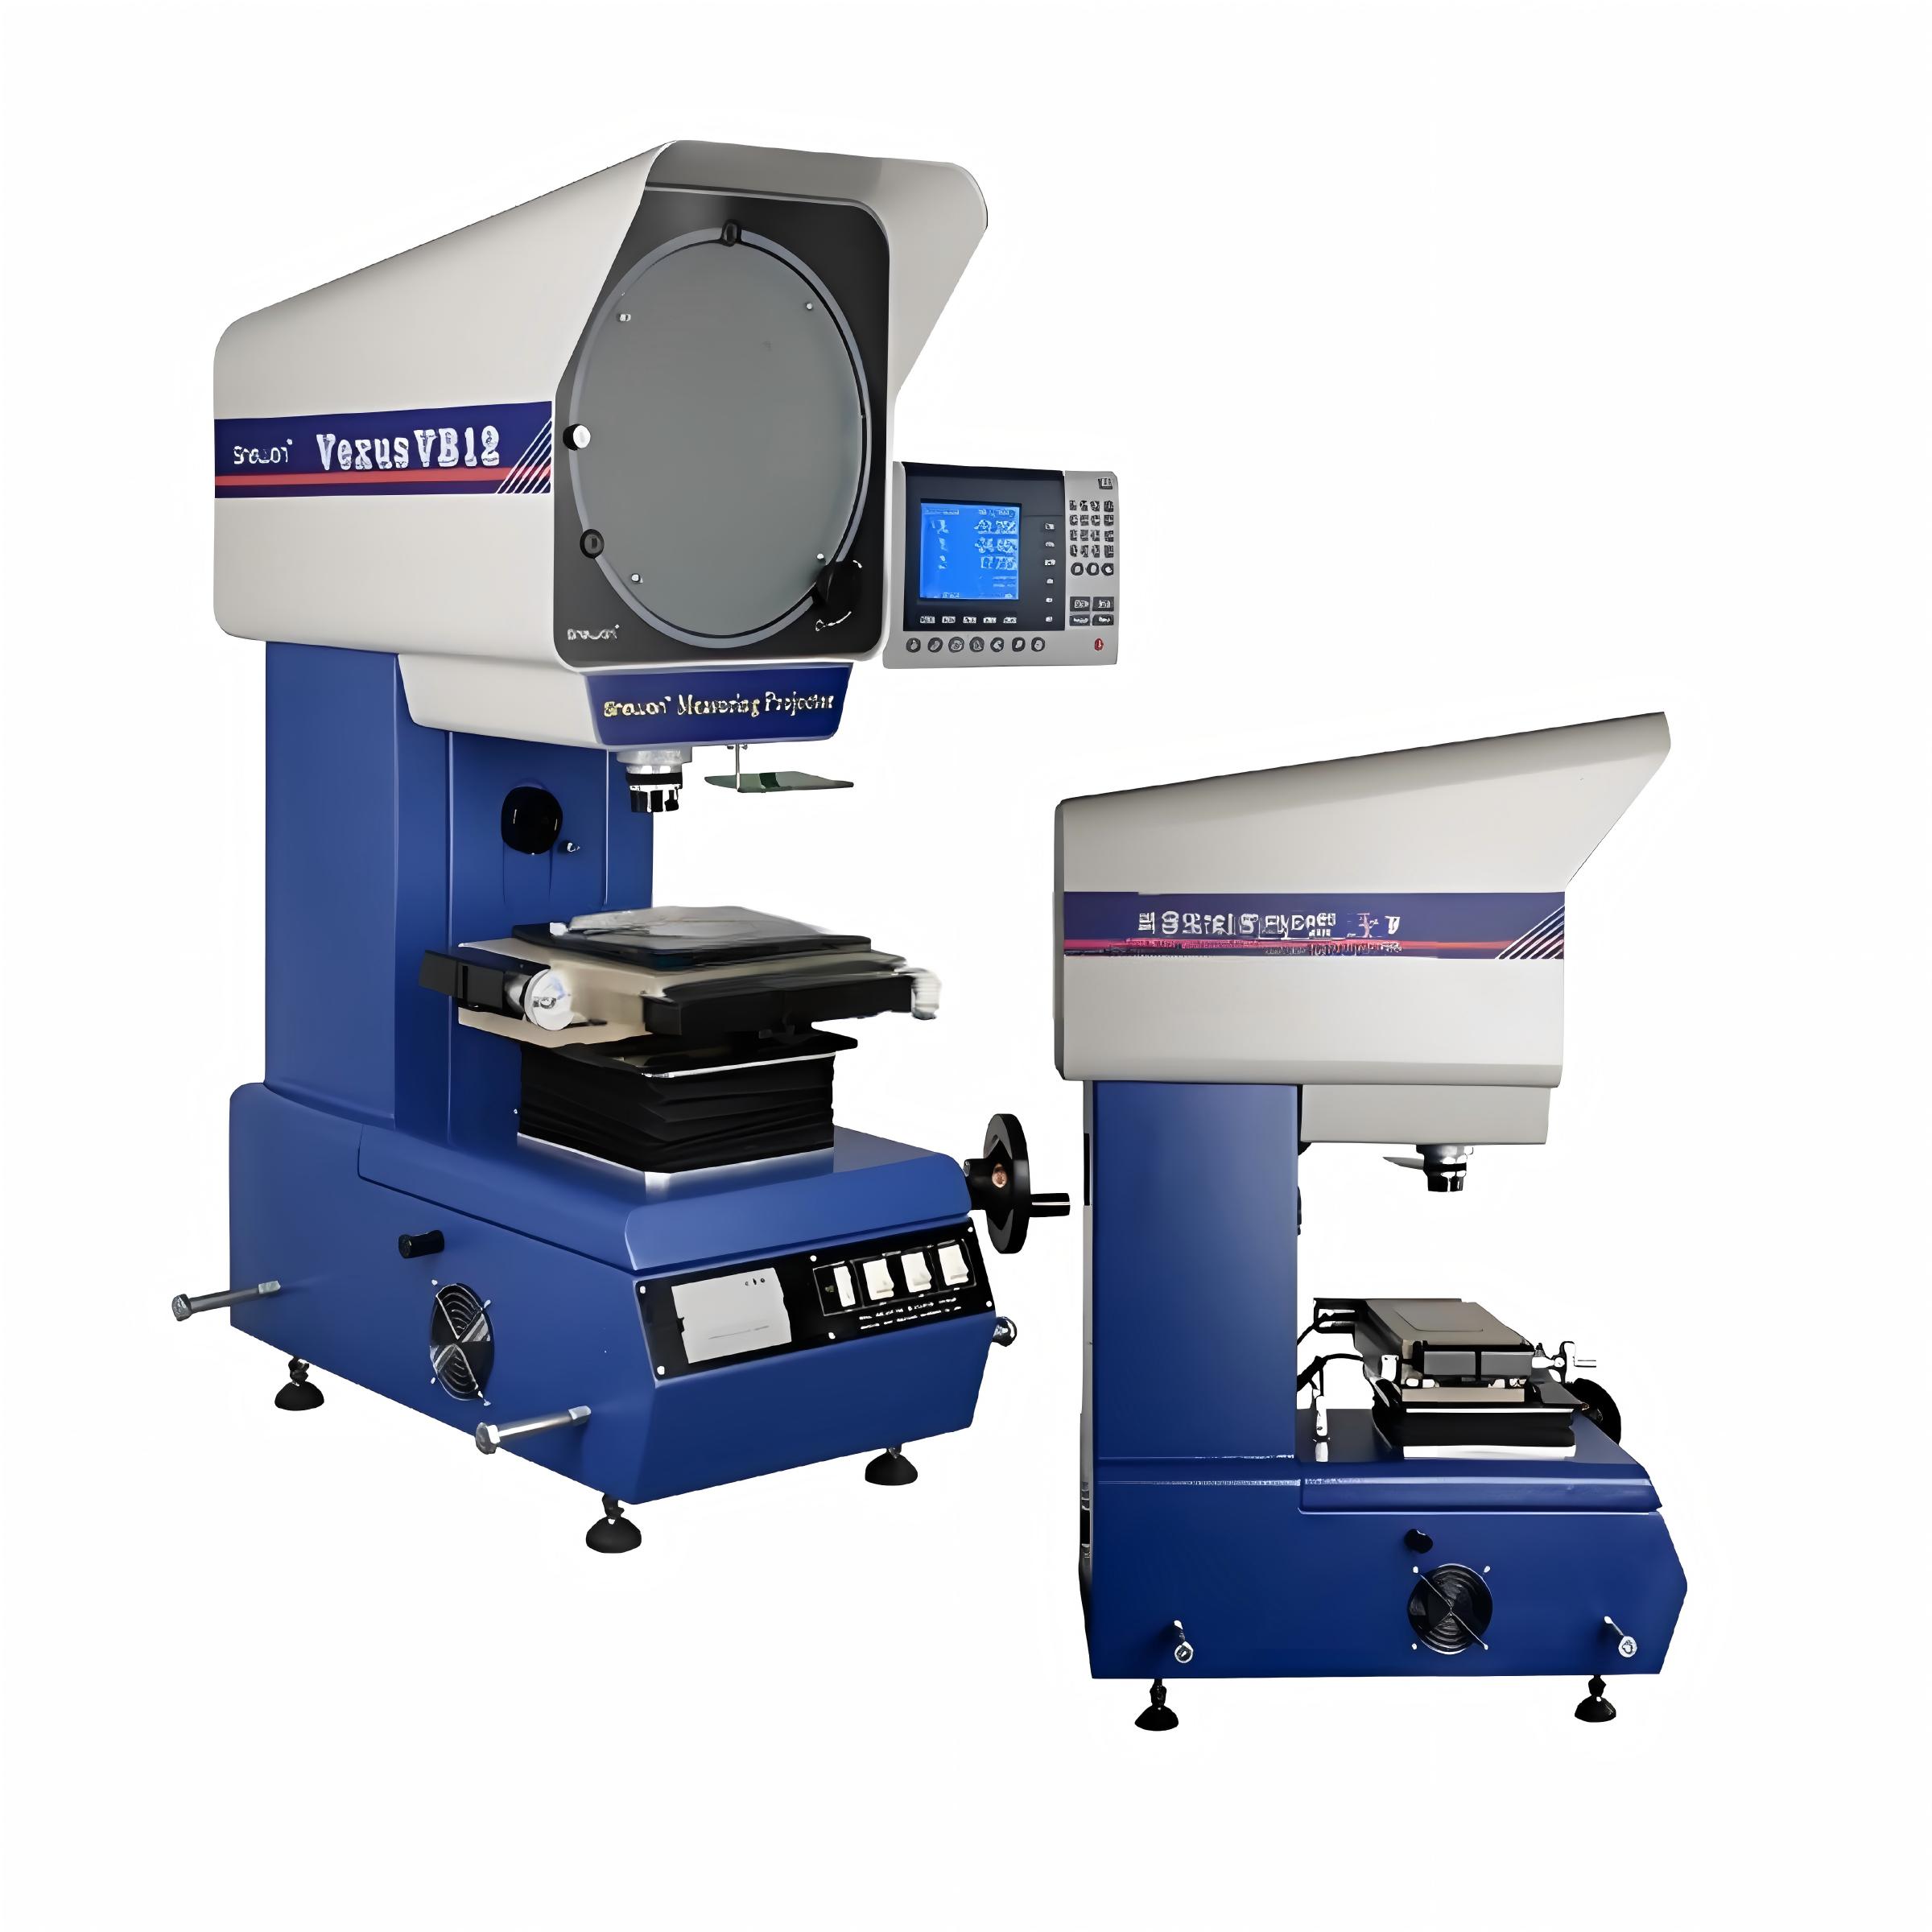
Precision in optics is never a happy accident. Top-tier brands treat optical alignment as a living discipline, not a one-time calibration. Their engineers run daily micro-adjustments against laser reference grids, catching drift before the human eye ever notices a soft edge. This constant, almost obsessive loop of measure, nudge, and verify is what separates a lens that looks good on paper from one that stays razor-sharp after thousands of hours.
The real edge often hides in the glass itself. Leading manufacturers source blanks with tighter internal stress tolerances than industry norms, then subject every batch to interferometric mapping. A wavefront error that a competitor might tolerate gets flagged and re-polished. It is unglamorous work, but that refusal to accept “good enough” in the mid-spatial frequency range keeps contrast high and edges crisp.
Finally, the sharpness story is incomplete without thermal discipline. Premium systems pair low-expansion housings with active temperature compensation that shifts elements by microns. In field tests, this means a scope zeroed at dawn still cuts clean lines at noon. It is that blend of obsessive metrology, picky glass sourcing, and thermal humility that makes the difference between merely bright optics and truly razor-sharp ones.
Hidden Components That Determine Measurement Reliability
When a measurement system gets tagged as reliable, the credit usually goes to the instrument's published specifications. But tucked behind those numbers are less obvious contributors that quietly shape every reading. For instance, a spectrophotometer sitting near a window may deliver perfectly stable results in the morning, yet after lunch the sun heats one side of the housing enough to shift optical alignment by a few micrometers. That tiny thermal expansion never appears in a manual, but it can push repeated measurements outside acceptable limits if nobody tracks the room's microclimate.
Operators are another hidden layer. Two technicians can follow the same written procedure and still produce measurably different data because one pipettes with a slightly longer dwell time or the other reads a meniscus from a different angle. Over the course of a day, fatigue alters reaction times and increases the likelihood of small procedural shortcuts that go unrecorded. Even automated workflows carry invisible decisions: a software threshold that rounds borderline signals up or down, a default integration window that clips low-level peaks, or a firmware update that changes the weighting of calibration points without documentation.
Then there is the sample itself. A supposedly homogeneous batch can hide gradients in moisture, particle size, or active ingredient concentration that only show up when the instrument's detection limit is pushed. Reagents age on the shelf, standards evaporate, and plastic consumables leach trace compounds into the matrix. These factors interlock: a small drift in ambient temperature can exaggerate a sample's heterogeneity, while an operator's slightly faster handling magnifies thermal effects. Reliability, in the end, is not a property of the instrument alone but an emergent outcome of the entire measurement chain, including the parts nobody thinks to monitor.
Performance Drift in Real Factory Conditions
On the plant floor, performance drift rarely announces itself. It creeps in through a worn spindle bearing that adds three microns of runout, a coolant temperature swing of eight degrees between morning and afternoon shifts, or a batch of raw stock that machines just a little differently under the same feed rate. Operators might notice scrap counts inching up on the second shift, or a surface finish that no longer matches the reference coupon kept in the tool crib. The process hasn't failed—it has simply wandered away from the sweet spot.
What makes drift in real factory conditions so hard to pin down is that it's often a compound effect. A slight drop in hydraulic pressure coincides with a dirty filter, while a humidity spike changes how the chip conveyor carries fines back into the cutting zone. None of these alone would push the line out of spec, but together they shift the mean and widen the spread. Maintenance logs from a gear machining cell showed this pattern: acceptable Cpk for two weeks, then a slow slide over four days as tool wear and thermal expansion tugged the process in opposite directions.
The practical response isn't tighter tolerances on paper—it's tighter observation of the actual operating envelope. Some plants now track drift indicators like spindle load, axis current, and part temperature alongside the usual dimensional checks. When the drift signature repeats, the team knows a preventive adjustment is due long before the control chart goes red. That's the difference between chasing a process and understanding its real-world habits.
Why Industry-Specific Needs Shape Brand Choices
Markets rarely reward one-size-fits-all branding. A logistics firm that promises speed without acknowledging cold-chain fragility, or a healthcare brand that leans on generic trust messaging, quickly loses ground to competitors who speak the language of the shop floor. Industry-specific needs push brands beyond surface-level positioning—they force decisions about terminology, compliance framing, and the kind of proof points that actually matter to buyers. When a brand ignores those details, the result is a message that sounds polished but lands nowhere.
Consider how differently precision and reliability play out across sectors. In aerospace, a “reliable” component means traceable metallurgy and documented fatigue cycles; in financial services, the same word implies audit trails and uptime guarantees. Brands that win in niche markets tend to mirror their customers’ operational vocabulary rather than importing it from a generic playbook. This isn’t just cosmetic—it changes which case studies get featured, which certifications lead the homepage, and how sales teams frame value during procurement conversations.
The sharpest differentiation often comes from naming the industry’s unspoken tension. A construction brand might build its entire visual identity around tolerance stacking and weather delays, while a medtech challenger could stake its claim on reducing clinician cognitive load rather than broad “innovation.” When external agencies or internal teams start with the vertical’s constraints—regulatory, logistical, seasonal—they stop inventing personas and start describing real buyers. That’s when brand choices stop feeling like marketing and start feeling like insider knowledge.
Digital Integration Is Changing the Accuracy Game
For years, accuracy meant double-checking numbers by hand and hoping the person on the next shift caught what you missed. Digital integration has quietly undone that routine. Sensors now feed live data straight into the systems that make decisions, so a drifting temperature reading in a cold storage unit isn't discovered at the end of the day—it's flagged the moment it crosses a threshold. The result is less about eliminating human error and more about creating feedback loops where corrections happen while the work is still in motion, not after the fact.
This shift is most visible in industries where small measurement errors carry big costs. In medical labs, connected instruments send calibration data to a central platform before a test even runs, reducing the gap between what the machine reports and what is actually present. In sports analytics, wearable sensors and camera arrays now reconcile their outputs in real time, so a sprint time isn't just a single stopwatch click but an average of several synchronized measurements. The accuracy gained isn't from a better device alone; it's from letting those devices talk to each other and cross-check without a person having to move data around.
What gets overlooked is how this changes trust. When a system shows a value, staff are less likely to wonder if it was typed correctly and more likely to question whether the integration itself is configured right. That's a different kind of accuracy—one that depends on connection quality, sampling rates, and software logic as much as on the raw precision of a sensor. Digital integration doesn't simply make measurements tighter; it moves the burden of being right from the final readout to the entire chain that produced it.
FAQ
Mitutoyo and Nikon tend to lead because they build their lens systems and stage movements in-house. Starrett also delivers strong repeatability, especially for shop-floor use where durability matters as much as precision.
Focus on the quality of the projection lens, the rigidity of the stage, and the type of illumination. Telecentric lenses reduce distortion at the edges, while a heavy cast-iron base minimizes vibration. Digital readouts with sub-micron resolution help too, but they only matter if the mechanical system is stable.
Yes. Keyence and Zeiss have models with advanced image processing that picks up low-contrast edges more reliably. In traditional optical comparators, Nikon's newer digital systems blend optical projection with camera-based detection, which helps with intricate shapes.
Mitutoyo tends to hold calibration longer because of its finer lead screws and better factory alignment. Starrett machines are rugged and maintain accuracy well in dusty or high-vibration environments, though they may need more frequent stage cleaning to keep movements smooth.
Not necessarily. The accuracy is determined by the optics and mechanical construction first. A high-quality analog projector with good lenses can outperform a cheap digital unit. Digital readouts mainly reduce human error in recording measurements, but they cannot fix a poorly built stage.
Keep the projection screen and lenses free of dust and oil films, calibrate the stage micrometers regularly, and avoid overloading the worktable. Temperature swings can shift measurements, so let the machine stabilize if it has been moved from a cold storage area.
Mitutoyo and Starrett have extensive service networks, especially in North America and Asia. Nikon and Keyence provide strong application support, but their calibration services may be more regional. If long-term uptime matters, local service availability often outweighs minor spec differences.
Bowers Group and Schneider produce units with excellent edge clarity for larger machines. Some smaller European manufacturers like Dr. Heinrich Schneider Messtechnik focus heavily on optical quality but have narrower distribution, so they are worth considering if a local distributor is available.
Conclusion
The gap between a profile projector that simply resolves fine lines and one that delivers trustworthy measurements comes down to how manufacturers handle the difference between resolution and accuracy. Many machines display crisp images even when their stage positioning drifts a few microns under thermal load, so top brands invest in thermally stable castings, precision linear guides, and encoders that feed back actual position rather than assumed movement. The optical train matters as much as the mechanics: telecentric lenses, collimated illumination, and cleanly corrected field curvature keep edges sharp from center to corner. Hidden elements like lamp aging, lens coatings, and calibration fixtures are what separate repeatable results from lucky ones, especially once a unit has spent months near a stamping press or injection molding line.
In real factory conditions, performance drift is not a hypothetical, and industry-specific demands increasingly steer purchasing decisions. An electronics manufacturer may prioritize high magnification and oblique lighting for small connectors, while an aerospace supplier needs long travel, heavy part capacity, and stable edge detection over tall workpieces. The brands that stand out do not treat profile projectors as standalone comparators but as nodes in a digital quality system. Motorized stages, automatic edge capture, and software that records measurement data for SPC remove much of the operator-to-operator variation that once corrupted accuracy studies. The result is a machine that remains meaningful over long shifts, not merely impressive during a demo, combining careful optical design, robust mechanics, and software that adapts to how parts are actually measured on the floor.
Contact Us
Contact Person: Volien
Email: [email protected]
Tel/WhatsApp: +86 18029161762
Website: https://www.jatentech.com/